Industrial Architecture in Panama: The Flex IBX Case

Óscar Díaz Díaz
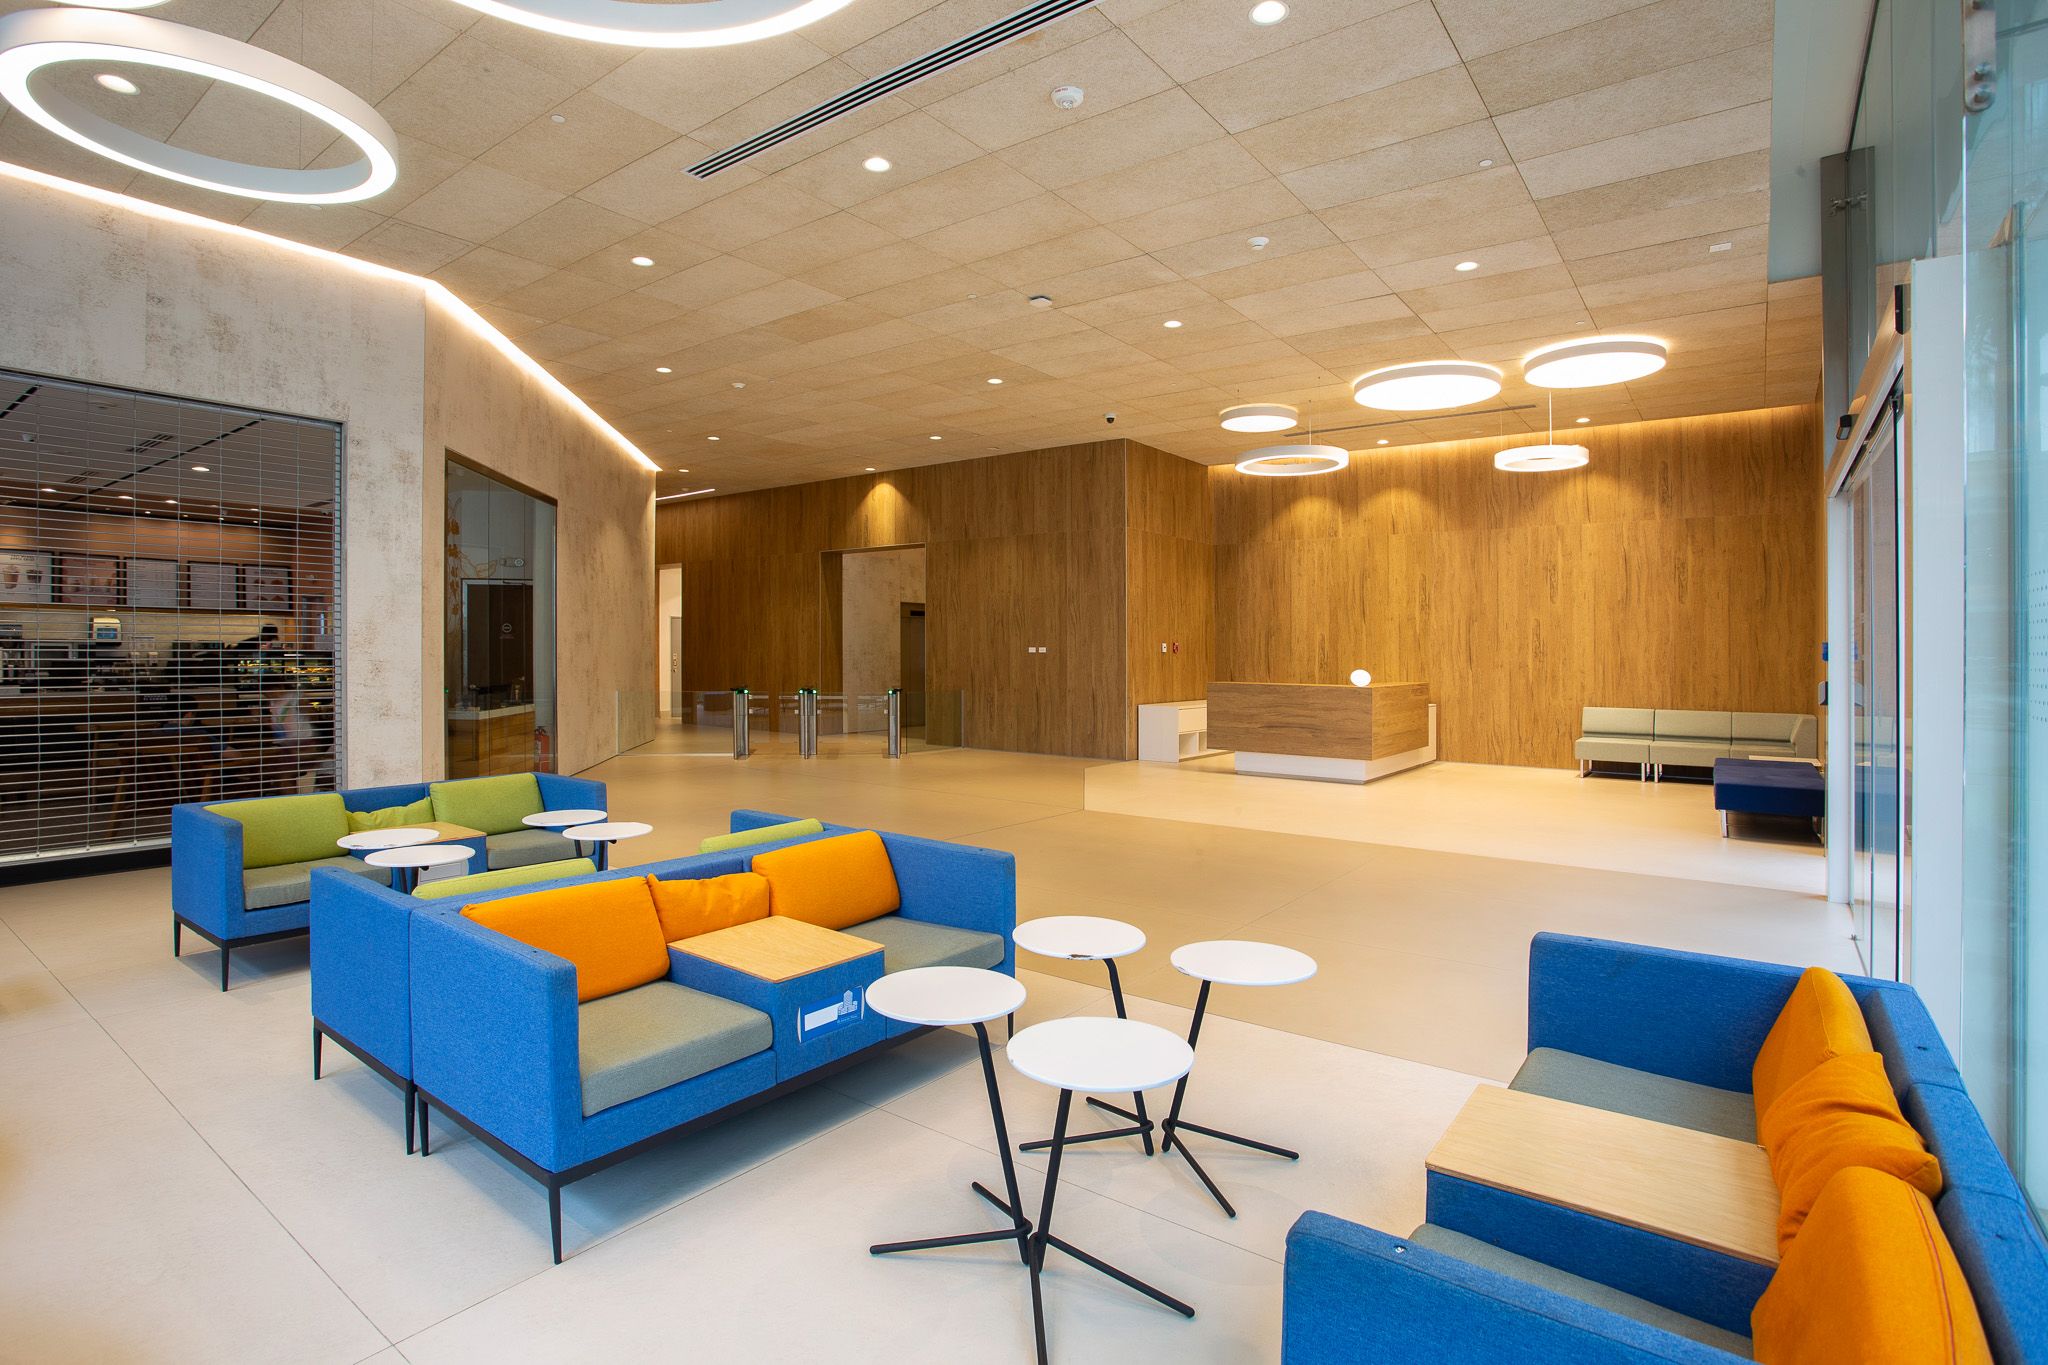
Industrial architecture must support current operations without restricting future change. At Flex IBX, DIAZ DIAZ developed a modular solution that coordinates logistics, offices and technical spaces within adaptable infrastructure for global companies.
What Makes an Industrial Space Adaptable?
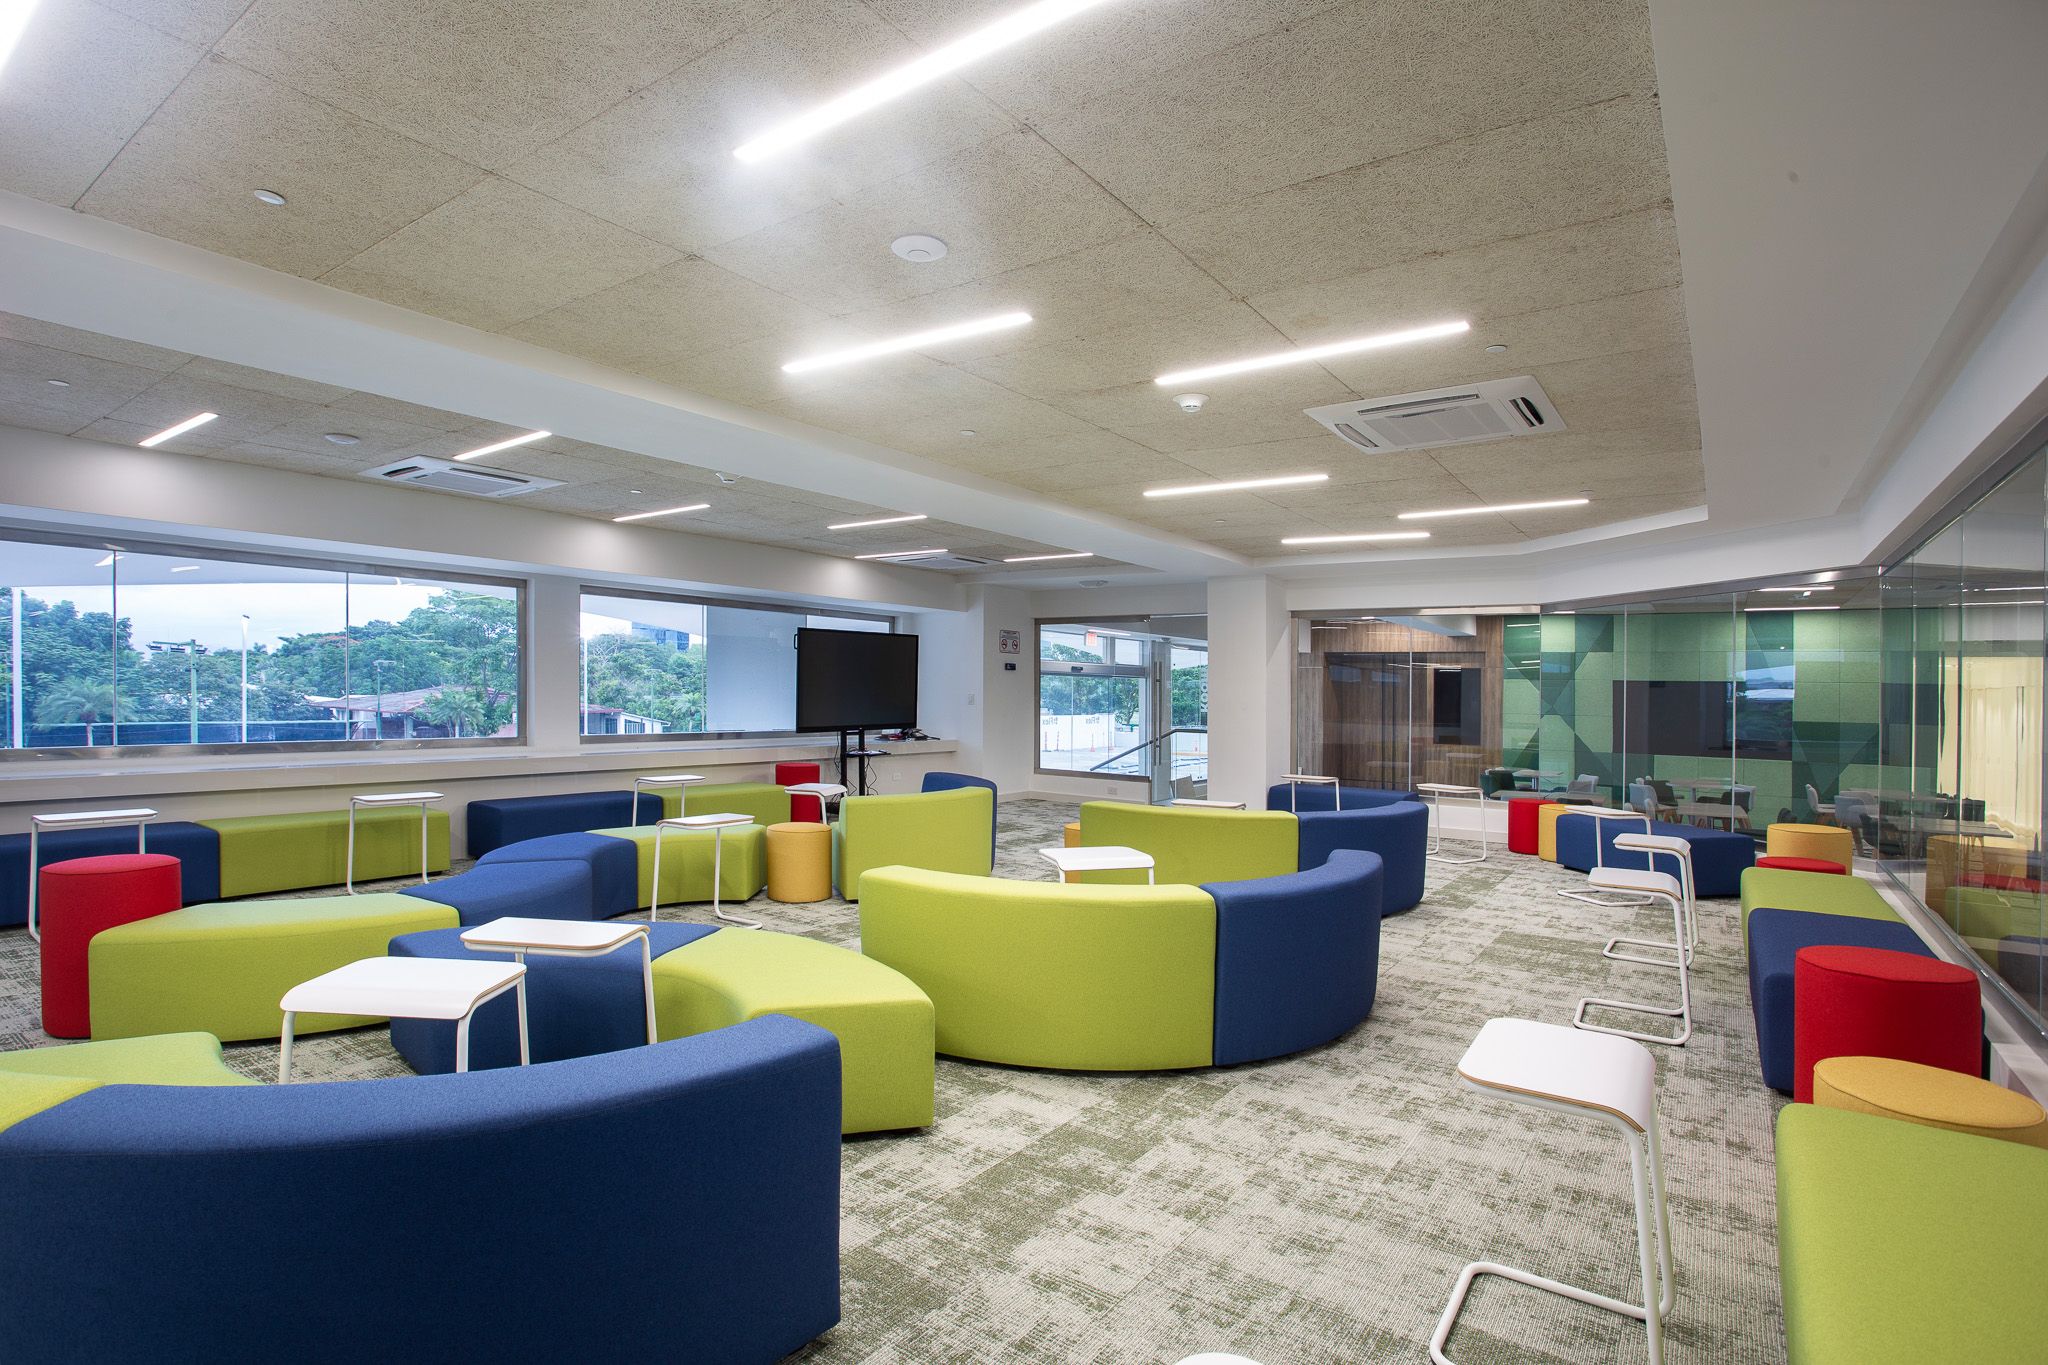
Flexibility requires more than an open floor plan. Circulation, clear heights, building systems and access points must be organized so each area can operate safely and change without unnecessarily disrupting the rest of the building.
At Flex, the program brings together storage, distribution, office and technical areas. This organization supports different operational requirements and prepares the property for changes in occupancy or growth.
How Are Operations and Circulation Coordinated?
In an industrial project, circulation affects both productivity and safety. The proposal separates cargo and personnel flows and uses a high-bay volume to provide greater freedom in the interior layout. Daylight, ventilation and thermal control are also part of the operational plan.
Key decisions include:
- interior areas that can adapt to different programs;
- separate routes for vehicles, cargo and people;
- offices and support spaces connected to operations;
- infrastructure prepared for technology and communications;
- an envelope designed with climate and maintenance in mind.
What Role Does Corporate Identity Play in an Industrial Building?
Functionality does not prevent a building from communicating a clear identity. Flex uses metallic materials, clean surfaces and defined geometries to project precision and a contemporary image.

This connection between operations and identity is especially relevant for companies that receive clients, international teams or business partners at their facilities.
Flexibility as an Investment Decision
A building that can be divided or reconfigured offers more options as demand changes. For owners and operators, modular architecture can make it easier to accommodate different tenants and reduce later interventions when the structure and building systems are planned for change from the outset.
Flex shows how industrial architecture can integrate operational efficiency, adaptability and corporate identity. Visit the Flex IBX project page or contact DIAZ DIAZ to discuss an industrial or corporate project in Panama.
Related News