Corporate Office Design & Build: The Walter P Moore Case

Óscar Díaz Díaz
Corporate offices work best when architecture, interiors, and execution follow the same logic. Instead of treating each stage as a separate decision, a Design & Build approach coordinates the space around business needs, daily user experience, and the practical conditions of construction.
What Does Design & Build Mean for a Corporate Office?
Design & Build brings design and construction into one coordinated process. For a company, this makes it easier to review layout, building systems, finishes, and execution as parts of the same project. The goal is not to impose a formula, but to reduce gaps between what is designed and what is ultimately built.
That coordination begins by understanding how the team works: which activities require focus, which depend on collaboration, how visitors arrive, and which routes need to remain clear. The design can then establish priorities before defining spatial solutions.
How Was This Approach Applied to Walter P Moore’s Offices?
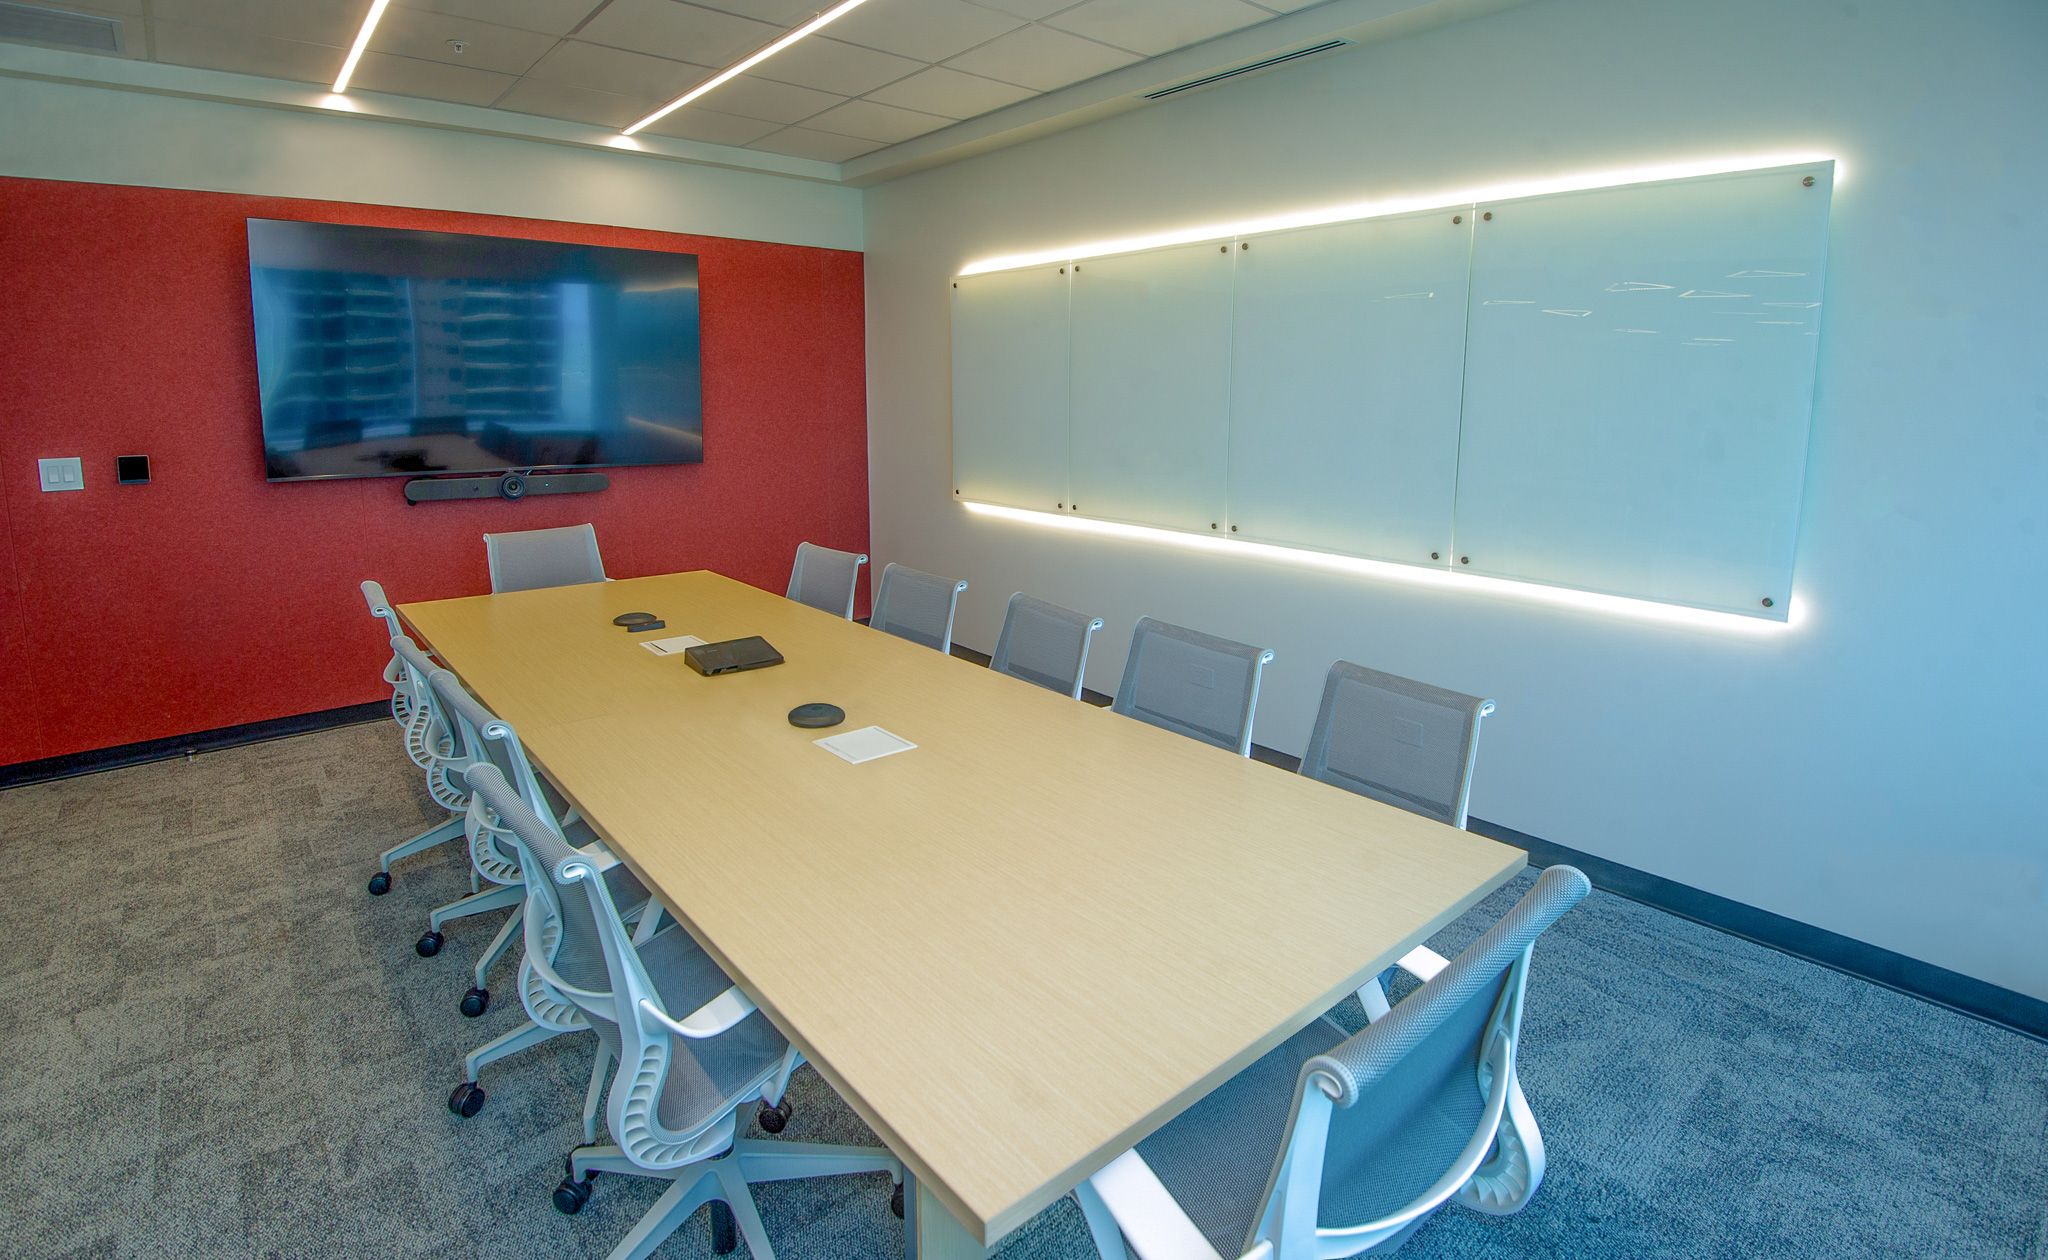
The Walter P Moore project page presents a 276 m² corporate office in Costa del Este, Panama City. DIAZ DIAZ describes it as an integrated design-and-build project in which each element follows a clear logic to optimize user experience and team performance.
The case is especially relevant because it connects design and engineering. For a firm whose work relies on technical rigor, the corporate environment needs to communicate order while supporting everyday work. Interior architecture therefore becomes a way to align operations, culture, and professional presence.
What Should a Company Define Before Designing Its Office?
A corporate project needs a brief that connects spatial decisions to business priorities. At a minimum, it should review:
- the number of users and their work patterns;
- spaces for focus, collaboration, and meetings;
- the client and visitor experience;
- circulation and operational support points;
- the relationship between corporate identity and the workplace;
- scope, schedule, and the decisions that affect execution.
These questions keep the project from becoming an appearance-only exercise. They also reveal dependencies and make it easier to coordinate the work before construction begins.
How Does Integrated Coordination Support Project Control?
When design and construction teams share one project vision, decisions can be assessed by their effect on the whole. A layout change, for example, may affect systems, lighting, furniture, and schedule. Coordinated review allows the team to compare options before they turn into rework.
This does not remove the client’s decision-making role. It creates a clearer route for documenting priorities and carrying them into execution without losing the space’s original purpose.
What Makes an Office Business-Focused?
A corporate office is not merely a place to position workstations. It receives clients, represents the organization, and supports its teams. Project quality therefore depends on how those functions are connected, not on isolated design features.
The Walter P Moore case provides a useful starting point: an integrated design-and-engineering logic applied to user experience and team performance. Visit the Walter P Moore offices project to see the result. If your company is considering a new office or corporate fit-out, contact DIAZ DIAZ to discuss scope, coordination, and next steps.
Related News