Corporate Lobby Design: Business Park Case Study

Óscar Díaz Díaz
A corporate lobby works well when it organizes arrival, maintains clear circulation, and provides an experience consistent with the building. When a commercial use is added, the design must integrate that activity without compromising the lobby’s primary access and reception functions.
What Must a Corporate Lobby Accomplish?
The lobby is the first shared environment encountered by visitors and regular occupants. It therefore needs to handle several functions at once: orientation, reception, circulation, and representation of the corporate setting.
Before selecting finishes or furniture, it is important to understand who uses the space, when traffic peaks, and which activities can coexist without interference. This allows the proposal to respond to the building’s actual operation.
How Was the Business Park South Tower Lobby Transformed?
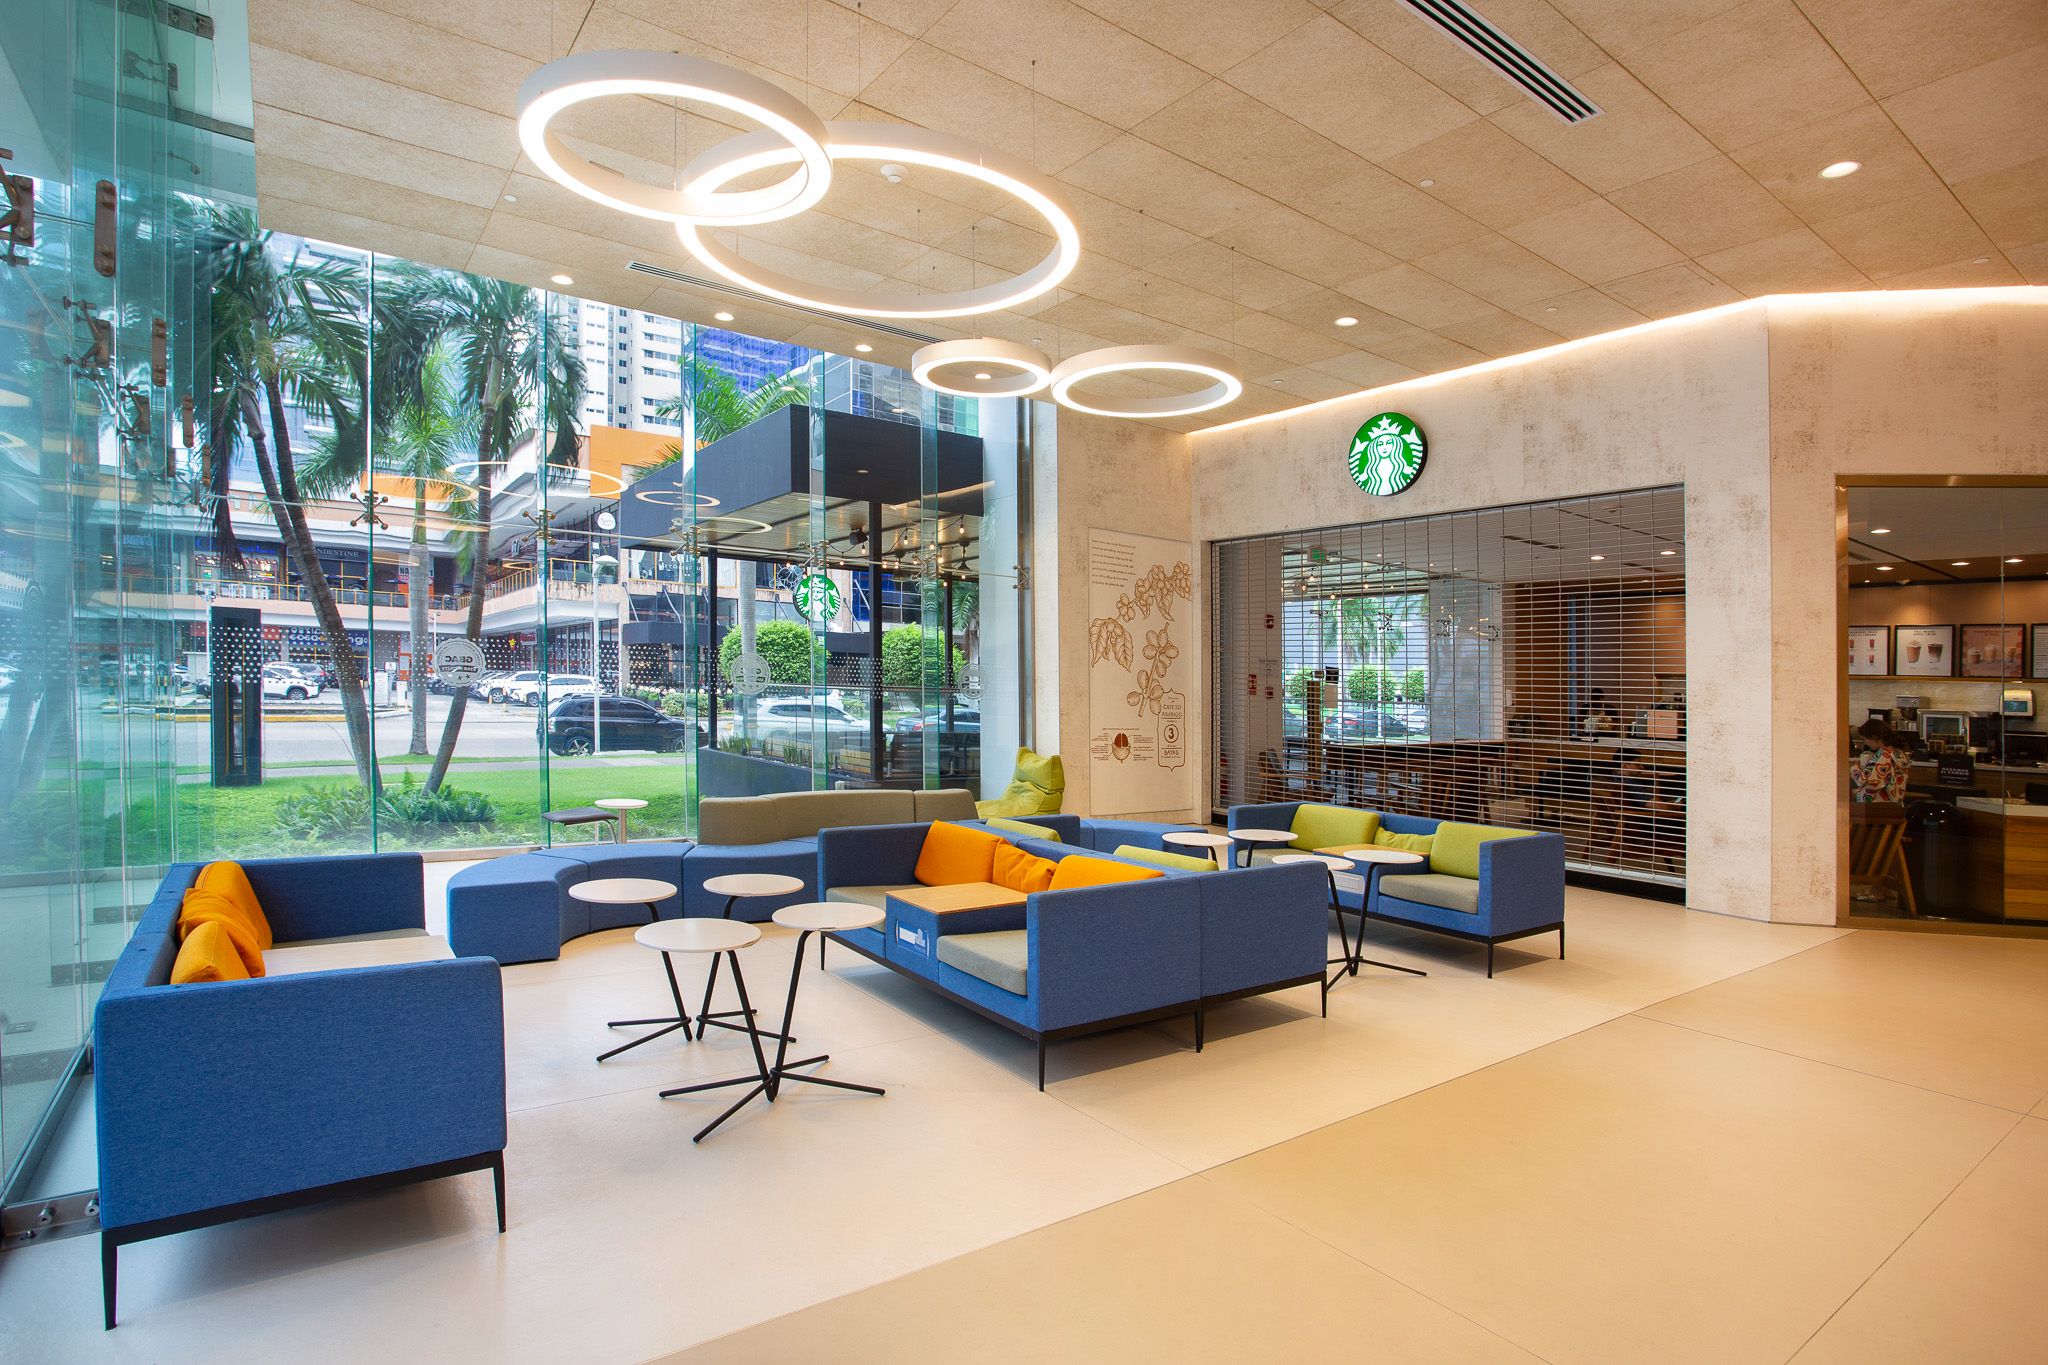
The purpose of the Business Park South Tower Lobby project in Costa del Este was to modernize the lobby aesthetics across the complex. The intervention adapted the South Tower lobby to accommodate a Starbucks café while integrating it with the lobby’s appearance and function.
The project page identifies a key condition: the design needed to account for pedestrian flow in order to avoid congestion and maintain a comfortable visitor experience. Circulation therefore becomes the main criterion linking reception, passage, and commercial use.
How Can a Café Be Integrated Without Compromising the Lobby?
Adding a café changes how the space is occupied. People stay longer, meetings occur, and movement patterns differ from those in a passage-only lobby. Integration therefore needs to consider access, queues, waiting areas, and routes to the rest of the building.
At South Tower, the café is not treated as separate from the corporate environment. It is a use that needs to coexist with it. The case shows why planning should begin with relationships between activities rather than the simple addition of programs.
Which Decisions Help Maintain Clear Circulation?
- Identify primary routes and concentration points.
- Keep building entrances and destinations visible.
- Separate passage areas from places where people stay.
- Coordinate furniture and commercial operations with daily flows.
- Review the experience of both visitors and regular occupants.
These decisions are especially important in multi-tenant buildings, where the lobby serves different users and schedules.
How Can a Corporate Lobby Create Commercial Value?
Value does not come from adding a service alone. It emerges when the new use improves the building experience and integrates without creating operational friction. A café can broaden the possibilities of the space, but its contribution depends on circulation quality, its relationship with reception, and the coherence of the overall environment.
A lobby redesign should therefore be evaluated as a corporate and commercial architecture decision. The goal is to preserve the arrival function while introducing a complementary activity.
What Should an Owner Review Before Renovating a Lobby?
The starting point should be a diagnosis of flows, uses, identity, and operation. From there, the team can define what needs to change, which functions must be protected, and how compatibility between them will be assessed.
Explore the Business Park South Tower Lobby project. If you manage a corporate building and are considering a common-area renovation, contact DIAZ DIAZ to review circulation, scope, and project coordination.
Related News