
Metro Park B1S: Building Efficiency and Rentable Area
METRO PARK
- 2022 - 2023
- Corporate
- > 10,000 m2
- Private
- Design
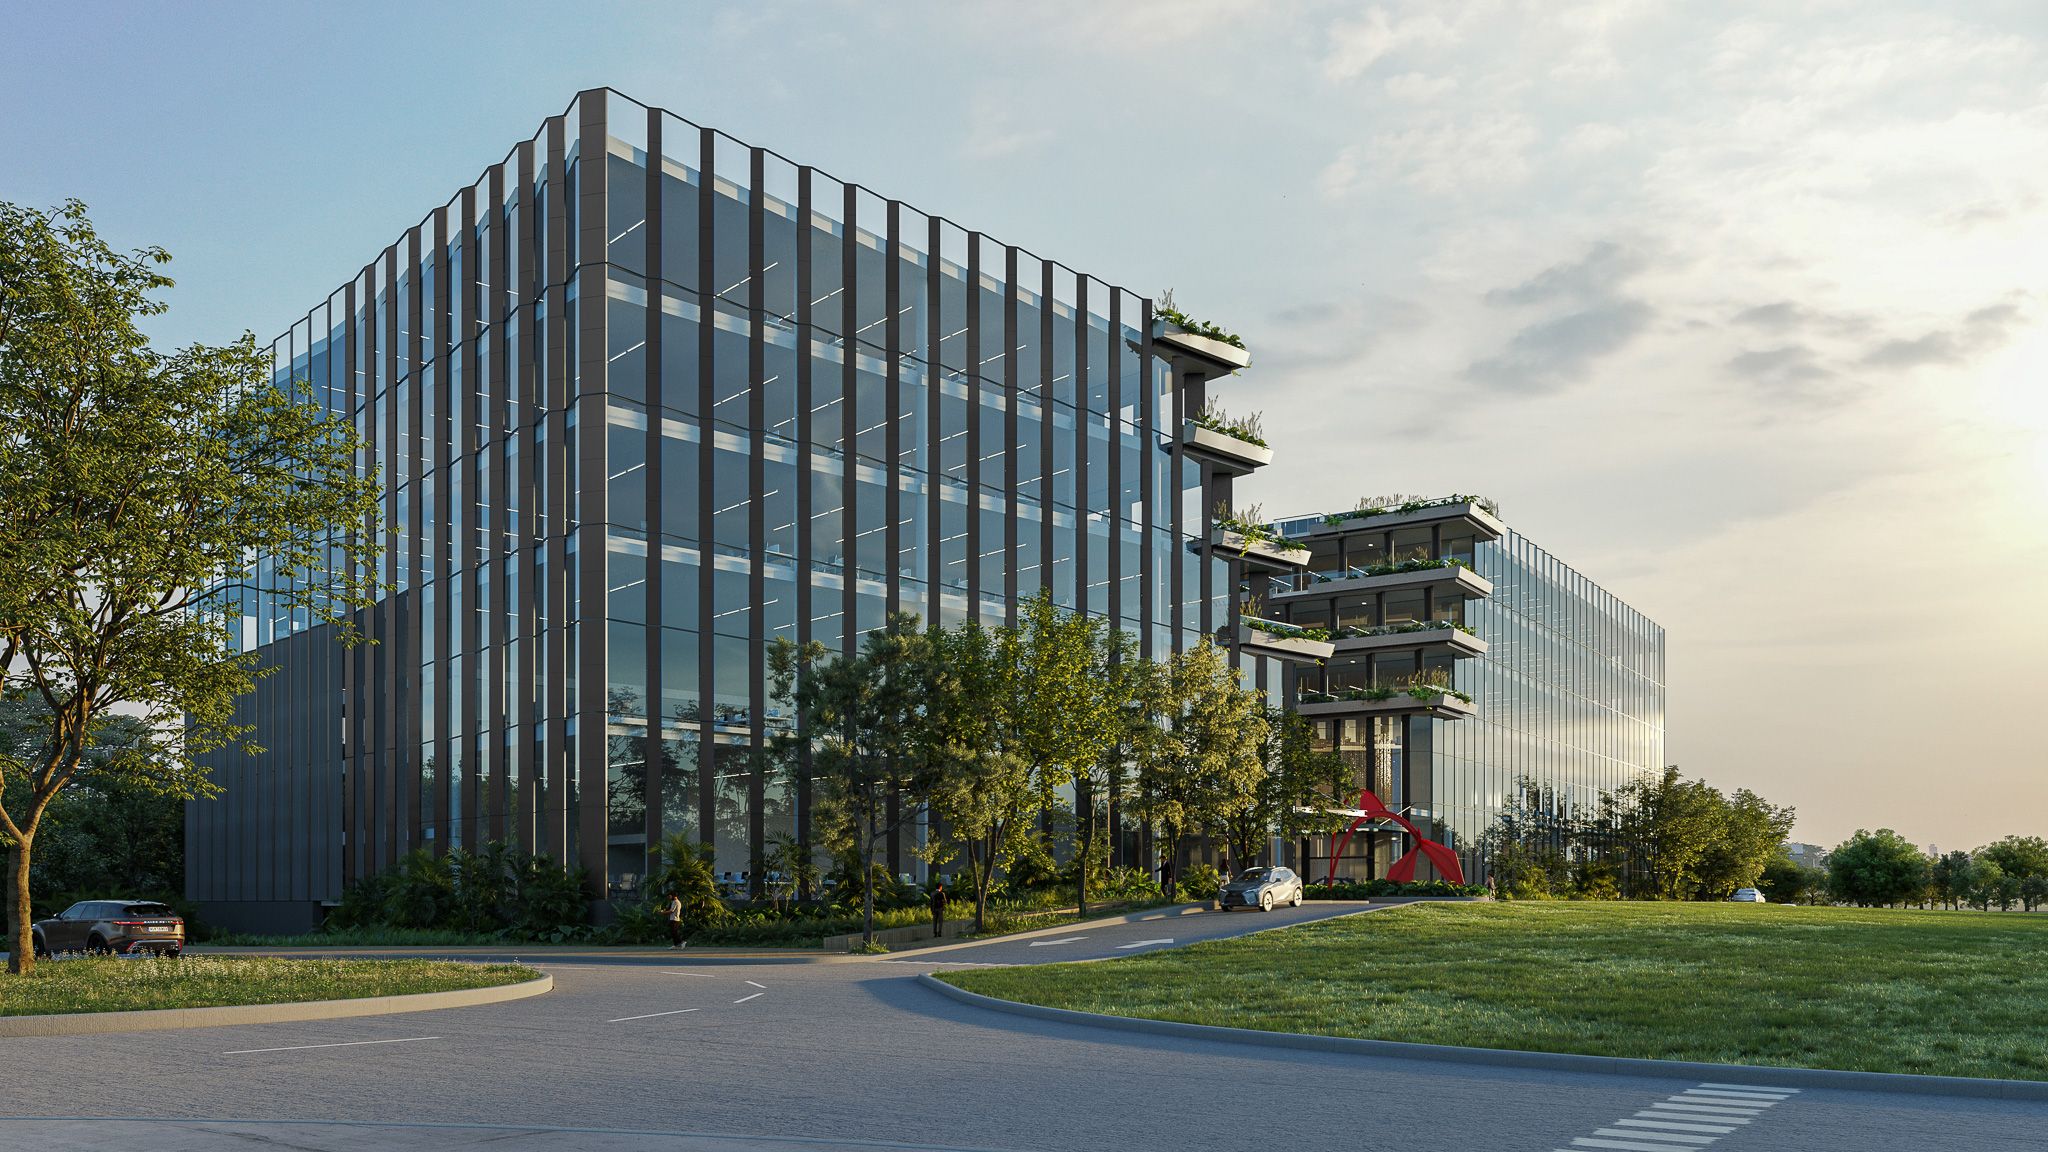
Metro Park B1S begins with a business decision: make square meters available for lease in an initial stage without requiring the investment associated with developing the entire area from the outset. DIAZ DIAZ designed the first phase and its strategy while considering the future stages of the wider development.
How Can Design Release Rentable Area in Stages?
Optimization is not simply a matter of adding floor area. The first phase needs to work on its own while remaining compatible with future growth. At B1S, the strategy made it possible to plan available space for lease while retaining an integrated vision for Metro Park’s evolution.
This approach connects architecture with investment sequencing. The initial building responds to present needs without being treated as an isolated solution.
Which Decisions Shape Building Efficiency?
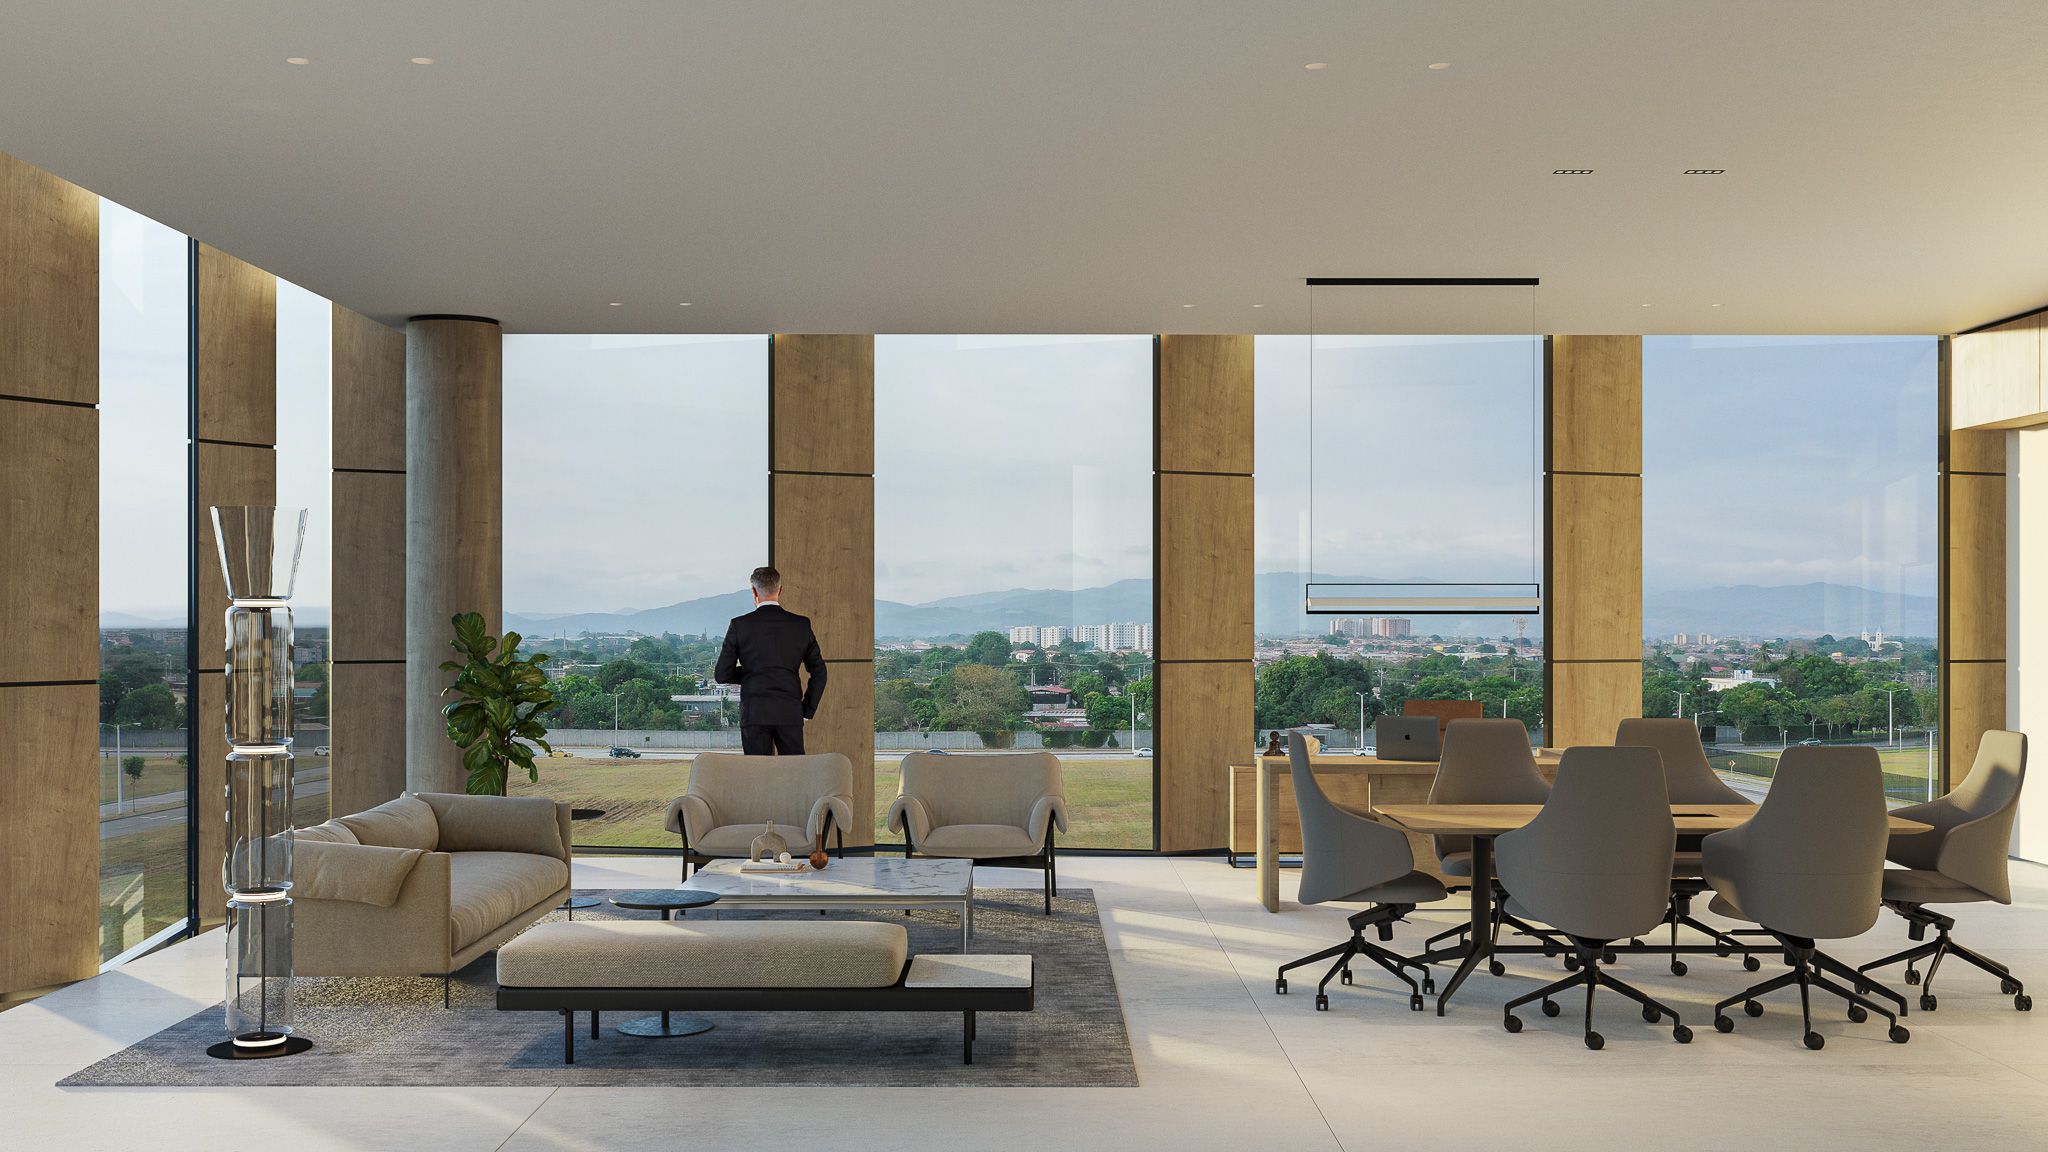
The efficiency of a mixed-use project depends on how program, circulation, shared spaces, and development stages work together. At Metro Park B1S, the proposal is intended to make the building an extension of its surroundings and invite users to participate actively in the space.

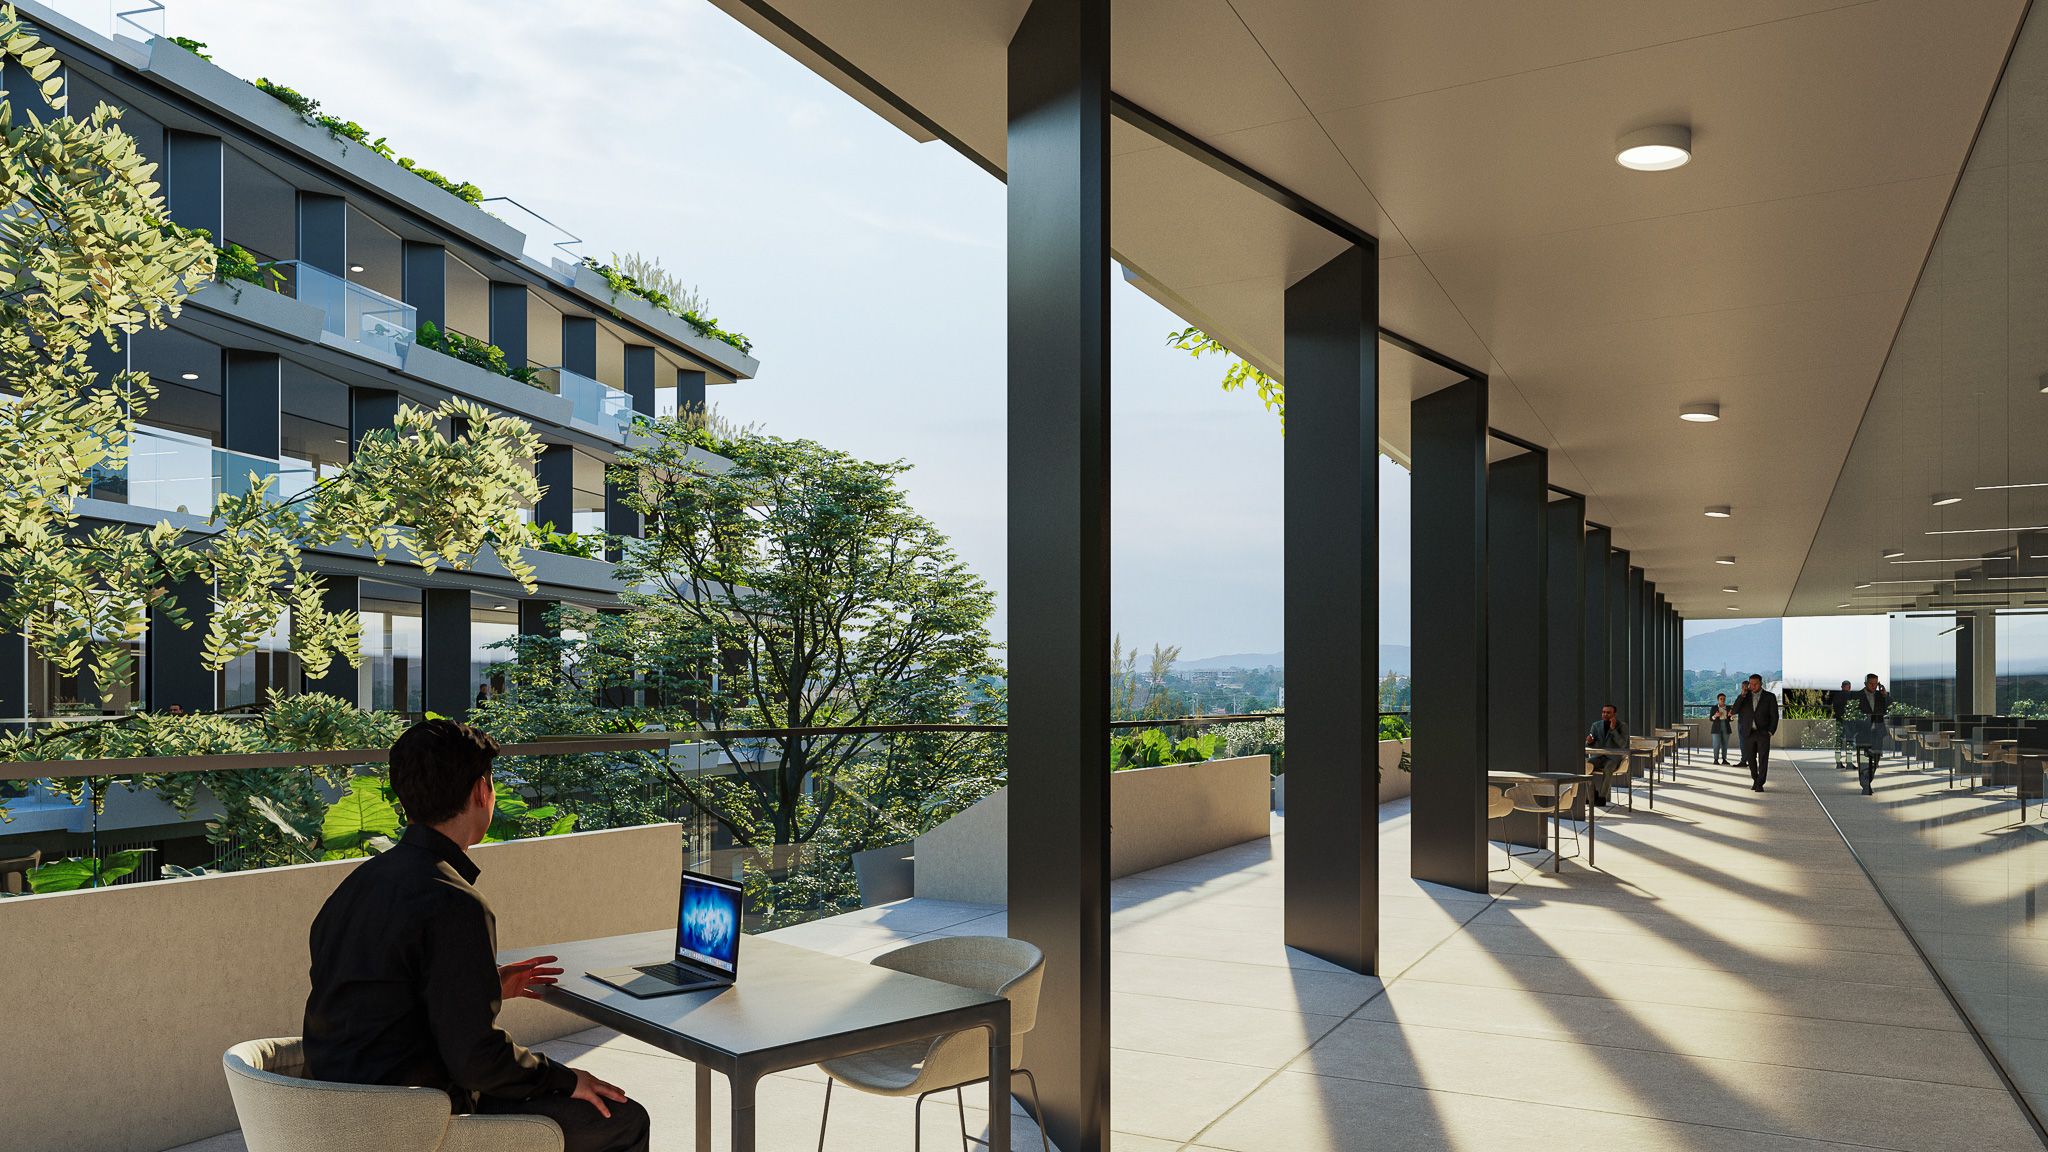
A lightweight roof, garden terrace, and glazed side atrium contribute to the relationship between building, exterior, and gathering areas. These are documented project elements and should be understood as parts of the overall strategy rather than stand-alone features.
What Should Be Assessed in a Phased Corporate Development?
- The floor area that needs to become operational in the first stage.
- How that stage will connect to future expansion.
- Which circulation routes and services must work from day one.
- How to keep early decisions from limiting later growth.
- Which shared spaces contribute to the quality of the development.
The B1S case shows how design can support a gradual development strategy and the release of rentable area.
For the related office-flexibility perspective, read Functional Design for Business Growth: Metro Park Offices. To discuss a corporate or mixed-use project, contact DIAZ DIAZ.